434 Sw 14th Street Ocala, FL 34471
Mixed Use
MLS #: OM724619
Courtesy Of Southern Associates Realty LLC
Property InformationDescription
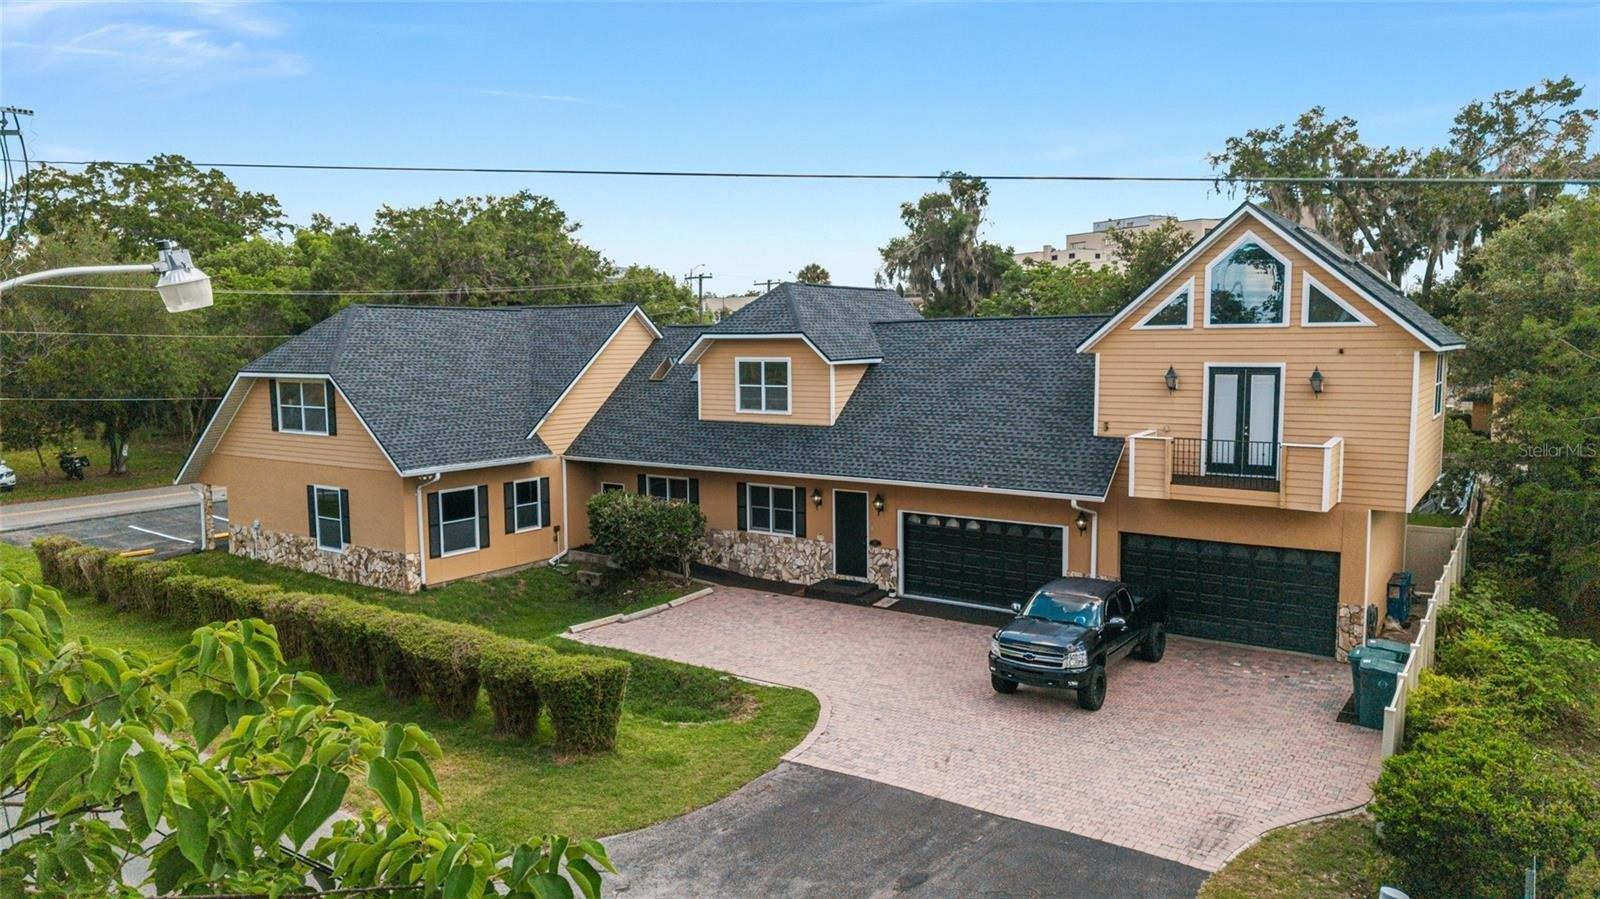
One of Ocala s premier luxury live/work properties in the heart of the city s professional corridor. This distinctive mixed-use estate seamlessly combines executive office space with an exceptional private residence, offering an unmatched lifestyle for physicians, attorneys, entrepreneurs, and business owners seeking prestige, convenience, and flexibility.
The ground level features expansive professional office space ideal for medical, legal, financial, consulting, wellness, or boutique business operations. With a refined layout, multiple private offices, conference area, reception space, and exceptional visibility, the property is perfectly suited for an owner-user or investor seeking a high-end mixed-use asset.
Above, the luxurious private residence delivers 5 bedrooms for refined living with upscale finishes, entertaining spaces, and elevated comfort rarely found in commercial-integrated properties. Designed for executives who value both efficiency and lifestyle, the residence provides the ultimate blend of privacy and accessibility.
Positioned minutes from downtown Ocala, hospitals, government offices, and major business centers, this property offers exceptional accessibility while maintaining a distinguished residential atmosphere.
Property Highlights:
Mixed-use B1A zoning
Executive office space on main level
Luxury private residence upstairs
Approx. 6,776 SF total
Ideal for medical, massage/spa, legal, financial, or professional services
Live/work flexibility
Prime central Ocala location
Excellent owner-user or investment opportunity
Rare and highly versatile asset class
This is more than a property it is a statement headquarters and luxury residence combined into one exceptional offering.
An additional vacant lot which can be used for additional parking is available for an additional amount which is located directly across the street from this lovely office building.
All information is thought to be correct, but buyer and buyer's agent to confirm all details.
The ground level features expansive professional office space ideal for medical, legal, financial, consulting, wellness, or boutique business operations. With a refined layout, multiple private offices, conference area, reception space, and exceptional visibility, the property is perfectly suited for an owner-user or investor seeking a high-end mixed-use asset.
Above, the luxurious private residence delivers 5 bedrooms for refined living with upscale finishes, entertaining spaces, and elevated comfort rarely found in commercial-integrated properties. Designed for executives who value both efficiency and lifestyle, the residence provides the ultimate blend of privacy and accessibility.
Positioned minutes from downtown Ocala, hospitals, government offices, and major business centers, this property offers exceptional accessibility while maintaining a distinguished residential atmosphere.
Property Highlights:
Mixed-use B1A zoning
Executive office space on main level
Luxury private residence upstairs
Approx. 6,776 SF total
Ideal for medical, massage/spa, legal, financial, or professional services
Live/work flexibility
Prime central Ocala location
Excellent owner-user or investment opportunity
Rare and highly versatile asset class
This is more than a property it is a statement headquarters and luxury residence combined into one exceptional offering.
An additional vacant lot which can be used for additional parking is available for an additional amount which is located directly across the street from this lovely office building.
All information is thought to be correct, but buyer and buyer's agent to confirm all details.
Features
- Age: 21-30 Years Old
- Appliance: Refrigerator
- Architecture Style: Other
- Cooling System: Central Air
- Exterior Type: Block
- Exterior Type: Concrete
- Heating System: Electric (Heating)
- Heating System: Heat Pump (Heating)
- Legal Description: SEC 19 TWP 15 RGE 22 PLAT BOOK C PAGE 015 MEADOW VIEW 3RD ADD BLK H W 1/2 OF LOT 19 & LOTS 20.21. TOGETHER WITH N 1/2 OF ABROGATED ALLEY LYING S OF AND ADJACENT TO SAID LOTS
- MLSID: OM724619
- Roof Type: Shingle
VIDEOS AND TOURS
MAP & DIRECTIONS
Copyright © 2026 Stellar MLS. All rights reserved. All information provided by the listing agent/broker is deemed reliable but is not guaranteed and should be independently verified. Information being provided is for consumers' personal, non-commercial use and may not be used for any purpose other than to identify prospective properties consumers may be interested in purchasing.